
Views - Eco Friendly
Address
21w741 Thorndale Avenue, Medinah, IL
Price
$ 1,699,000
Property Attributes
- MLS#12752152
- TypeSingle Family
- Listing Status New
- CountyDUPAGE
- CityMedinah
- AreaMedinah
- Zip60157
- StyleCraftsman,Modern
- Year Built2020
- Taxes$ 16563
- Price$ 1,699,000
- Bedrooms4
- Full Bathrooms3
- Half Bathrooms2
- Sqr Footage4595
- Lot Size0.58 Acres
Data Source:
Midwest Real Estate Data (MRED)
Property Description
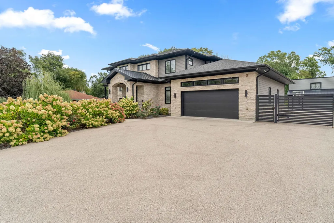
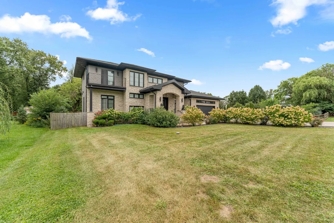
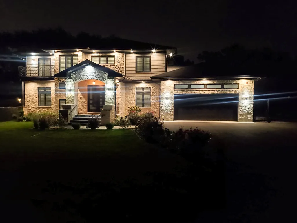
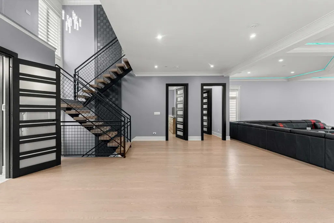
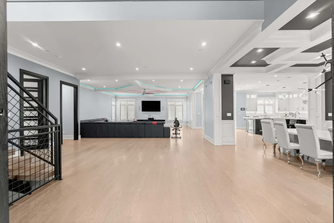
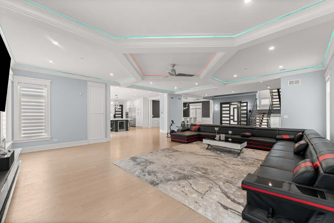
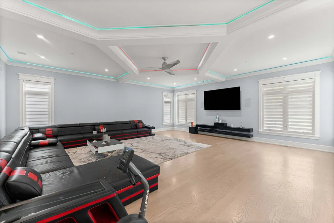
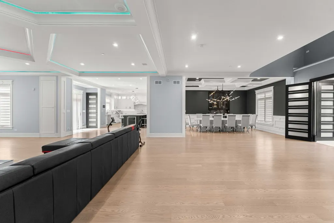
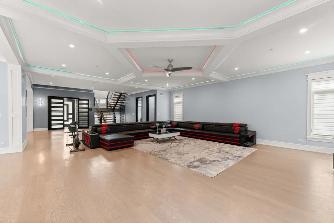
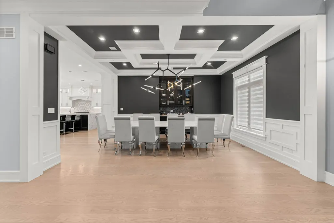
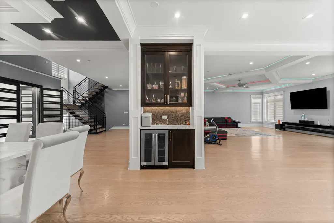
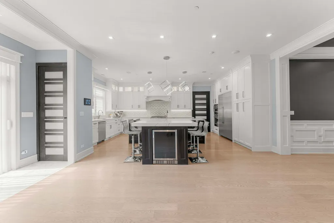
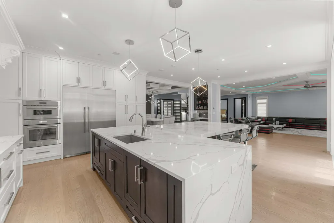
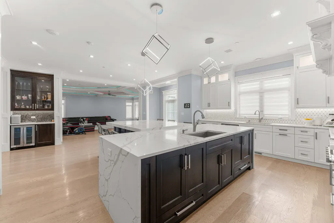
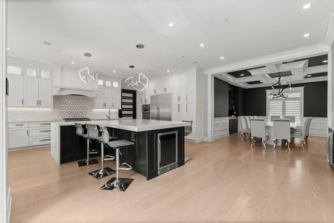
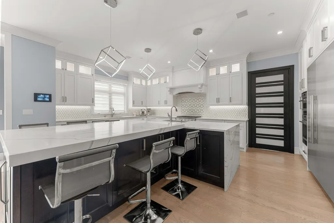
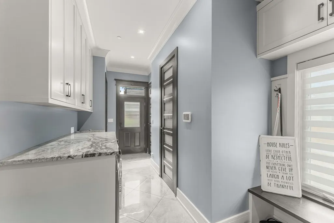
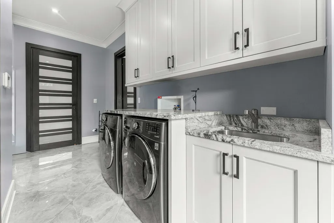
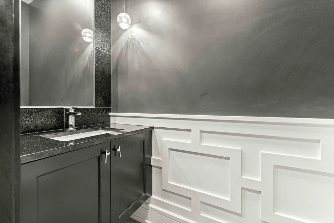
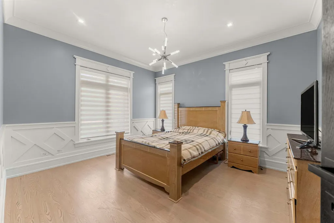
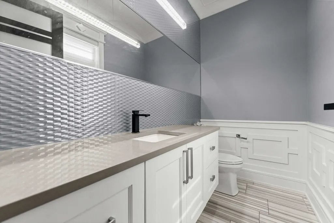
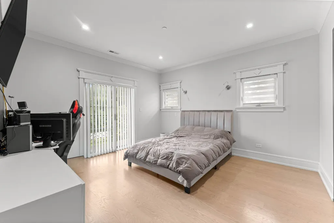
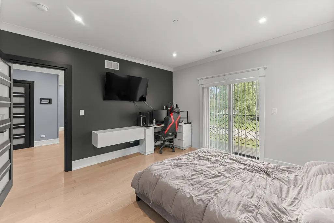
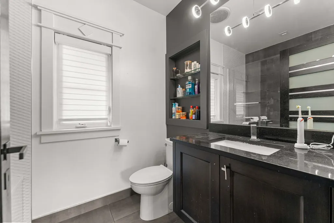
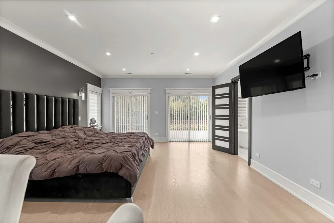
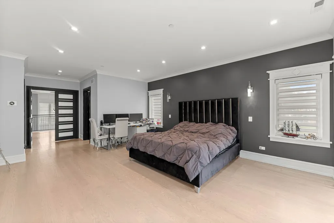
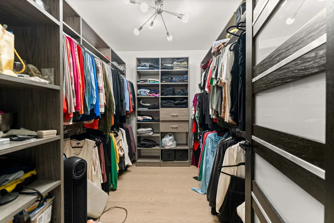
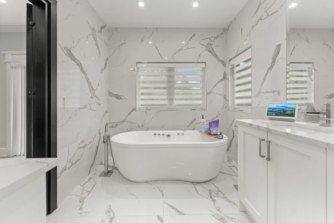
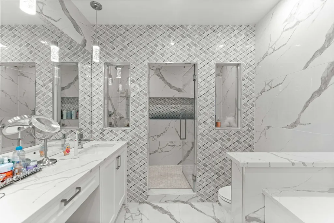
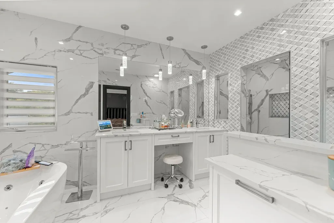
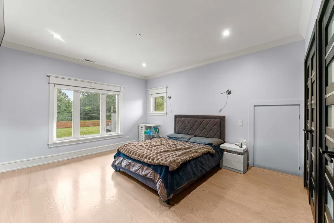
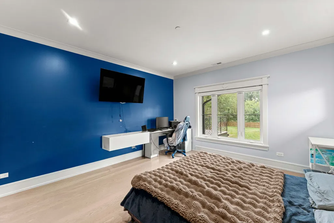
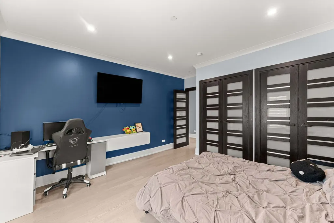
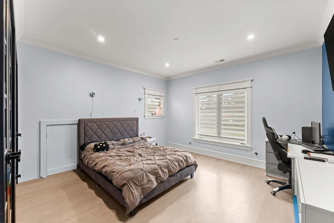
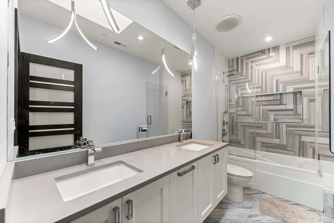
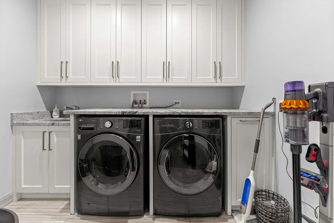
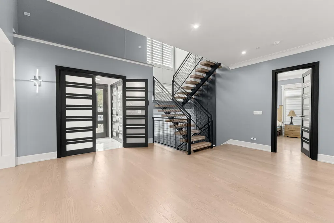
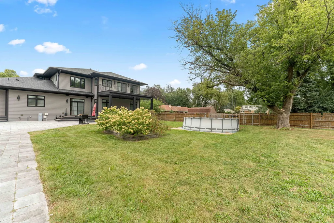
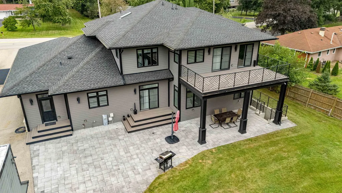
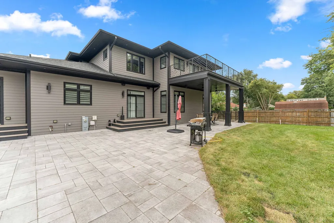
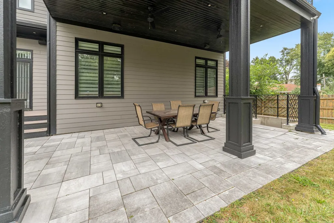
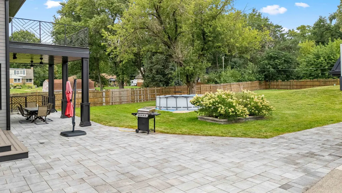
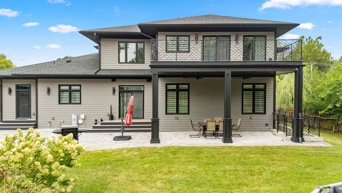
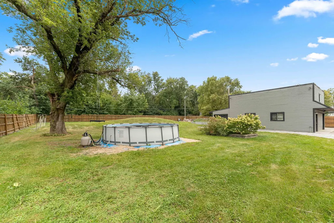
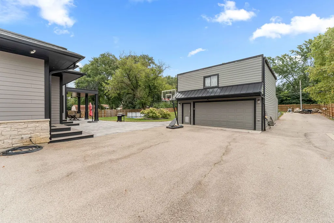
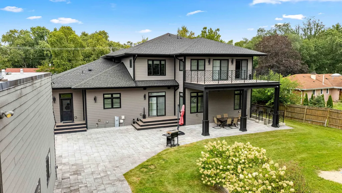
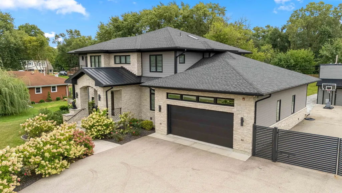
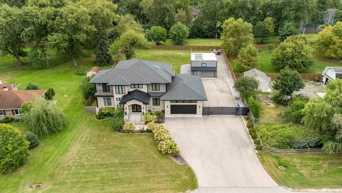
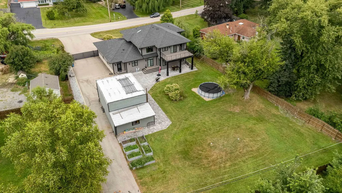
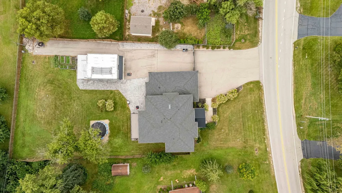
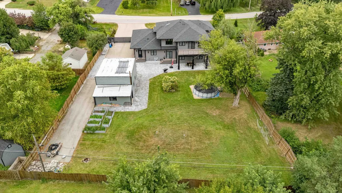
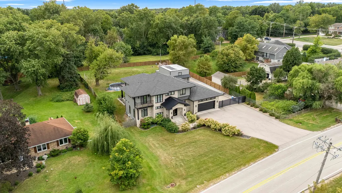
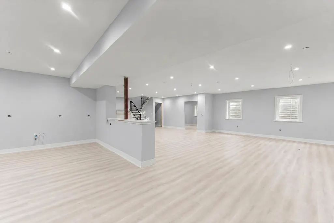
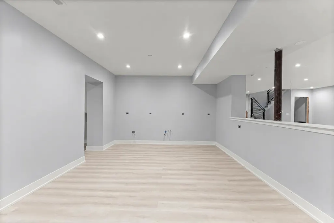
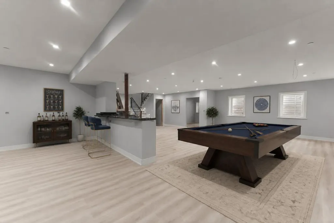
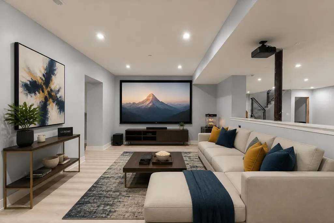
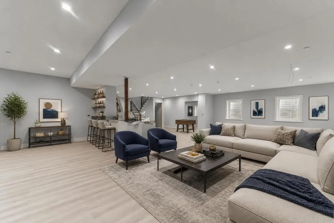
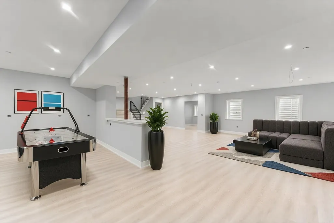
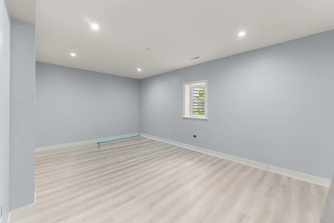
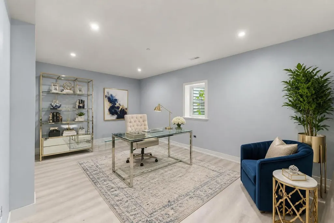
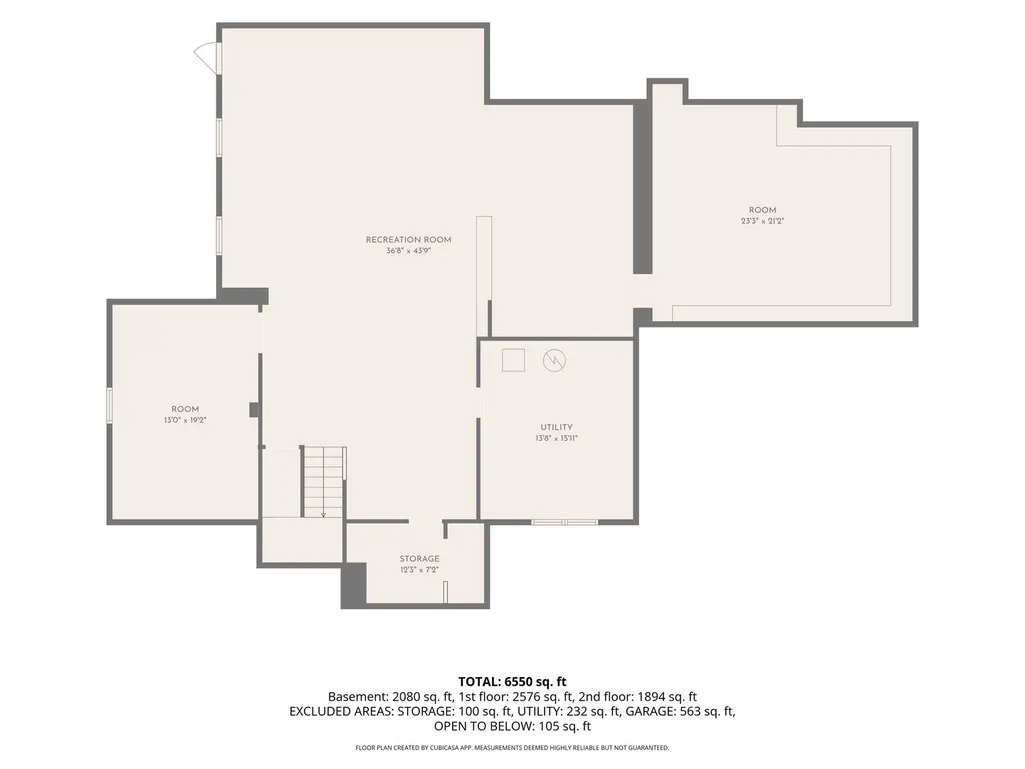
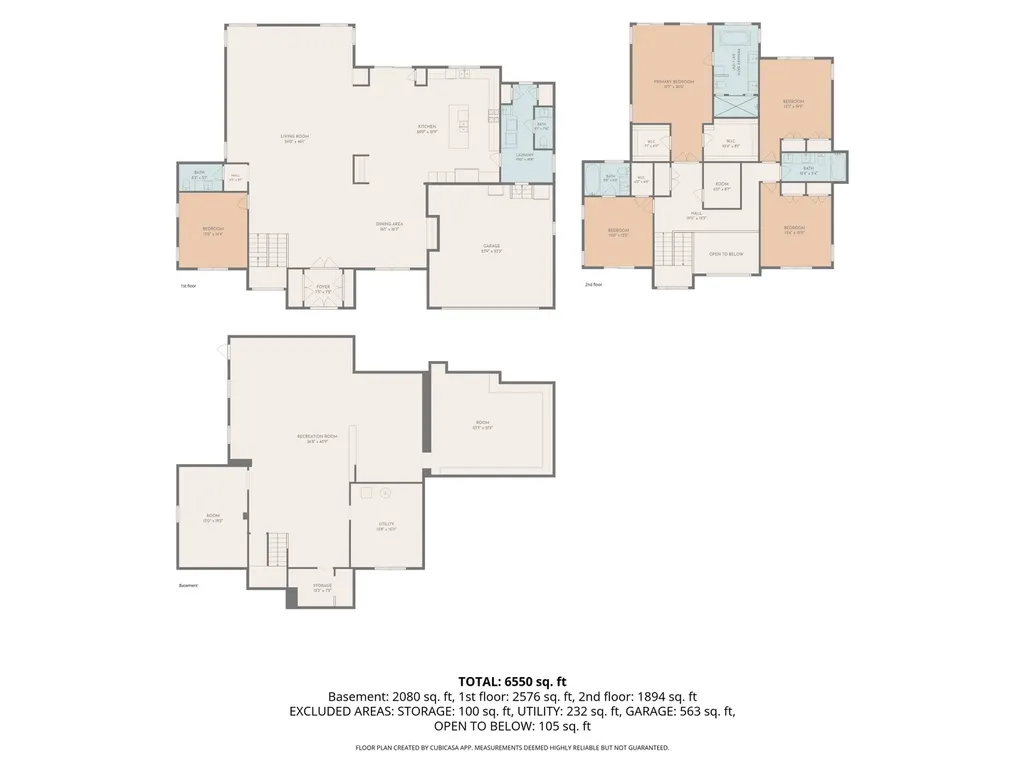
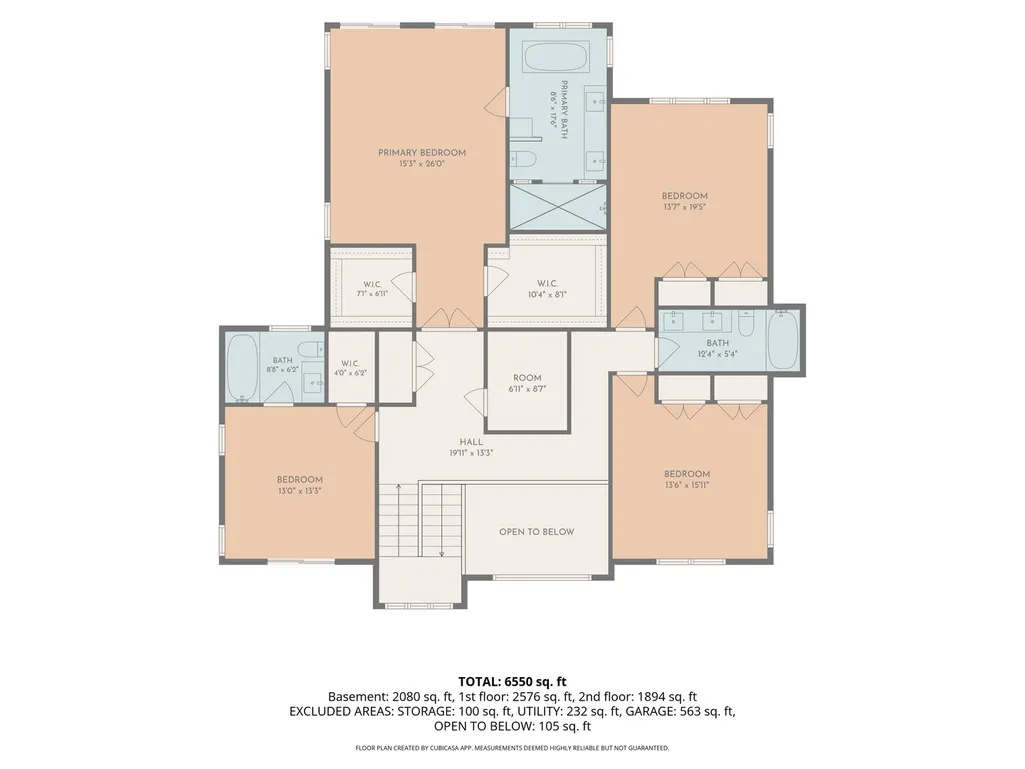
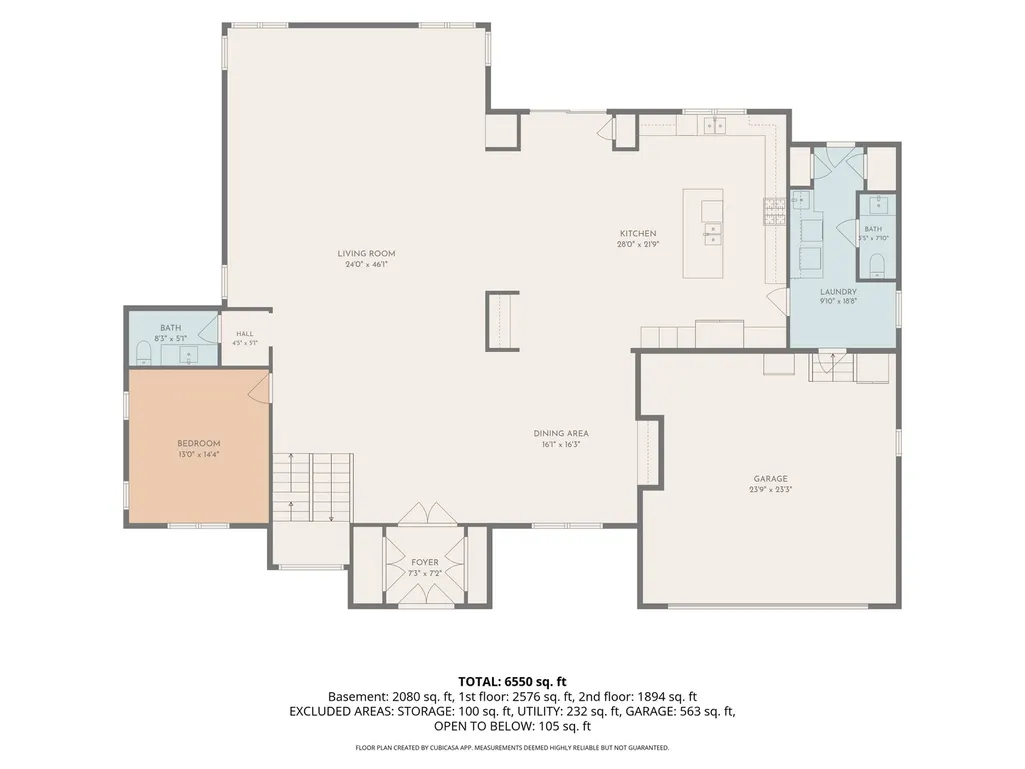
Welcome to an exceptional custom luxury residence in Medinah, offering more than 4,500 square feet of custom-finished living space across three levels, set on a private 0.58-acre lot in an unincorporated area. Thoughtfully designed for everyday living and sophisticated entertaining, this extraordinary home combines high-end finishes, smart-home technology, exceptional craftsmanship, and an impressive array of indoor and outdoor amenities. At the heart of the home is a stunning chef's kitchen featuring premium Thermador appliances, custom cabinetry, sophisticated quartz countertops, two specialized pull-out utility shelves, and a beverage refrigerator. A separate bar area includes a wine/beer refrigerator and cabinetry designed to accommodate essentials. The main level features 10-foot ceilings, hardwood flooring, and a spectacular four-season room with year-round backyard views. Custom indirect, color-changing LED lighting integrated into the crown-molding ceiling creates an inviting atmosphere that's fulfilled with speakers systems in the entire 1st floor. The expansive dining room comfortably accommodates 20+ guests and features wainscoted walls, a custom-designed ceiling, and concealed built-in china storage. A dedicated office showcases custom wall trim, while the bespoke mudroom provides practical organization and laundry.The impressive foyer features two large closets and a separate double-door entry, creating an elegant transition space between living areas. Upstairs, the home offers two luxurious primary suites, providing exceptional flexibility and privacy. The main primary suite features separate his-and-hers closets with custom organizers and a spacious private balcony overlooking the backyard. The spa-inspired primary bathroom includes a separate soaking tub and an oversized shower equipped with a steam system.The second primary bedroom offers a custom walk-in closet, private bathroom, and its own balcony overlooking the front of the property. The third and fourth spacious bedrooms provide additional comfort and privacy and share a beautifully appointed Jack-and-Jill bathroom with made-to-order cabinetry. A conveniently located second-floor laundry room adds everyday functionality.The expansive lower level significantly expands the home's potential living and entertainment space. The walls have been waterproofed, in-floor heating has been installed, and a surround-sound system is already in place. The basement is ready for the new owner to complete according to their vision, whether as a home theater, recreation area, gym, additional bedrooms, or entertainment space. Smart-home technology and premium construction are integrated throughout. Fiber-optic systems and Wi-Fi connectivity throughout the ceilings provide convenient connectivity for mobile devices, gaming systems, televisions, and other technology. Additional features include a whole-house water filtration system, extensive insulation upgrades and well alarm system. The entire house has been insulated with closed-cell spray foam, while ceilings incorporate soundproofing foam to enhance energy efficiency, comfort, and sound control.Parking and storage are exceptional, with an attached two-car garage plus a detached garage accommodating 2+1 vehicles and additional walk-in space on the second floor. A heavy-duty 10-car driveway provides abundant parking for residents and guests. Outside, the bespoke-paved patio is designed for year-round enjoyment and features a durable rubberized roof system with "IceShield" protection.A comprehensive drainage system, septic alarm, sprinkler system, cameras, and security alarm system provide additional functionality and peace of mind. Located in Medinah, a community receiving worldwide attention as the home of the 2026 Presidents Cup, this property presents a rare opportunity to own a truly distinctive custom residence offering luxury, technology, privacy and craftsmanship.
| Elementary School | Middle School | High School |
|---|---|---|
| Medinah Intermediate School Elementary School | Medinah Middle School | Lake Park High School |
| Price History | |
|---|---|
| 9/17/2026 | Listed $1,699,000 |
General Features
| Living Area | 4595 |
|---|---|
| Sewer | Septic Tank |
| Heating | Natural Gas,Radiant Floor |
| Cooling | Central Air |
| Possession | Closing |
| Roof | Asphalt |
| Appliances | Range,Microwave,Dishwasher,High End Refrigerator,Washer,Dryer,Disposal,Stainless Steel Appliance(s),Wine Refrigerator,Cooktop,Water Softener Owned,Gas Cooktop,Gas Oven,Range Hood,Humidifier |
| Garage Spaces | 5 |
| Association Fee Includes | None |
| Architectural Style | Craftsman,Modern |
| Construction Materials | Brick |
| Year Built | 2020 |
| Township | Bloomingdale |
| Tax Year | 2025 |
| Ownership | Fee Simple |
| Community Features | Park,Tennis Court(s) |
| Assoc Fee Paid Per | Not Applicable |
| County | DuPage |
| New Construction | No |
| Property Type | Residential |
| Other Structures | Garage(s) |
| Total Rooms | 8 |
| Full Baths | 3 |
| Status | New |
| Directions | west on Irving park,north on Meachem,east on Thorndale |
| High School | Lake Park High School |
| City | Medinah |
| High School District | 108 |
| MLS Area | Medinah |
| Elementary School | Medinah Intermediate School |
| Tax Annual Amount | 16563.92 |
| Middle/Junior High School | Medinah Middle School |
| Additional Parcels Y/N | No |
| Virtual Tour | https://adam-zielinski.aryeo.com/videos/01a0aa19-80d0-7399-9fde-70af7795b425?v=411 |
| Standard Status | Active |
| Middle/Junior School District | 11 |
| Elementary School District | 11 |
| Property Type | Detached Single |
Interior Features
| Interior Amenities | Cathedral Ceiling(s),Steam Room,1st Floor Bedroom,1st Floor Full Bath,Built-in Features,Walk-In Closet(s),High Ceilings,Open Floorplan,Paneling,Quartz Counters |
|---|---|
| Basement | Partially Finished,Bath/Stubbed,9 ft + pour,Rec/Family Area,Sleeping Area,Storage Space,Walk-Up Access,Full,Walk-Out Access |
| Flooring | Hardwood |
| Half Baths | 2 |
| Laundry Features | Main Level,Upper Level,Gas Dryer Hookup,Laundry Closet,Multiple Locations,Sink |
| Total Bedrooms | 4 |
| Room Type | Mud Room,Office,Balcony/Porch/Lanai,Walk In Closet |
| LivingAreaSource | Estimated |
| Total Baths | 5 |
| Bedrooms Possible | 4 |
| Bathroom | Separate Shower,Steam Shower,Double Sink |
Exterior Features
| Exterior Amenities | Balcony,Other |
|---|---|
| Parking Features | Concrete,Garage Door Opener,Garage,Yes,Garage Owned,Attached,Detached |
| Water Source | Well |
| Total Parking | 5 |
| Lot Dimensions | 25850 |
| Lot Size Acres | 0.58 |
| Waterfront Y/N | No |
| Other Equipment | Water-Softener Owned,Security System,Fire Sprinklers,Sump Pump,Backup Sump Pump;,Radon Mitigation System,Security Cameras,Internet-Fiber |
Amenities
- Foreclosure
- Views
- Short Sale
- New Construction
- Adult 55+
- Lease To Own
- No HOA Fees
- Furnished
- Primary On Main
- Air Conditioning
- Seller Finance
- Green
- Fixer Upper
- Horse
- Golf
- Fireplace
- Deck
- Garage
- Basement
- Pool
Property vs Single Family Average in 60157
Price
Taxes
Year Built
 Midwest Real Estate Data (MRED) All information deemed reliable but not guaranteed. All properties are subject to prior sale, change or withdrawal. Neither listing broker(s) or information provider(s) shall be responsible for any typographical errors, misinformation, misprints and shall be held totally harmless. Listing(s) information is provided for consumer's personal, non-commercial use and may not be used for any purpose other than to identify prospective properties consumers may be interested in purchasing. The data relating to real estate for sale on this website comes in part from the Internet Data Exchange program of the Multiple Listing Service. Real estate listings held by brokerage firms other than Hunter's Realty, Inc may be marked with the Internet Data Exchange logo and detailed information about those properties will include the name of the listing broker(s) when required by the MLS. Copyright ©2026 All rights reserved.Based on information submitted to the MLS GRID as of September 17, 2026 2:01 AM UTC All data is obtained from various sources and may not have been verified by broker or MLS GRID. Supplied Open House Information is subject to change without notice.
Data is updated as of September 17, 2026 2:01 AM UTC
Midwest Real Estate Data (MRED) All information deemed reliable but not guaranteed. All properties are subject to prior sale, change or withdrawal. Neither listing broker(s) or information provider(s) shall be responsible for any typographical errors, misinformation, misprints and shall be held totally harmless. Listing(s) information is provided for consumer's personal, non-commercial use and may not be used for any purpose other than to identify prospective properties consumers may be interested in purchasing. The data relating to real estate for sale on this website comes in part from the Internet Data Exchange program of the Multiple Listing Service. Real estate listings held by brokerage firms other than Hunter's Realty, Inc may be marked with the Internet Data Exchange logo and detailed information about those properties will include the name of the listing broker(s) when required by the MLS. Copyright ©2026 All rights reserved.Based on information submitted to the MLS GRID as of September 17, 2026 2:01 AM UTC All data is obtained from various sources and may not have been verified by broker or MLS GRID. Supplied Open House Information is subject to change without notice.
Data is updated as of September 17, 2026 2:01 AM UTC
